
· by Michael Blair, Nashville's Crawl Space Repair
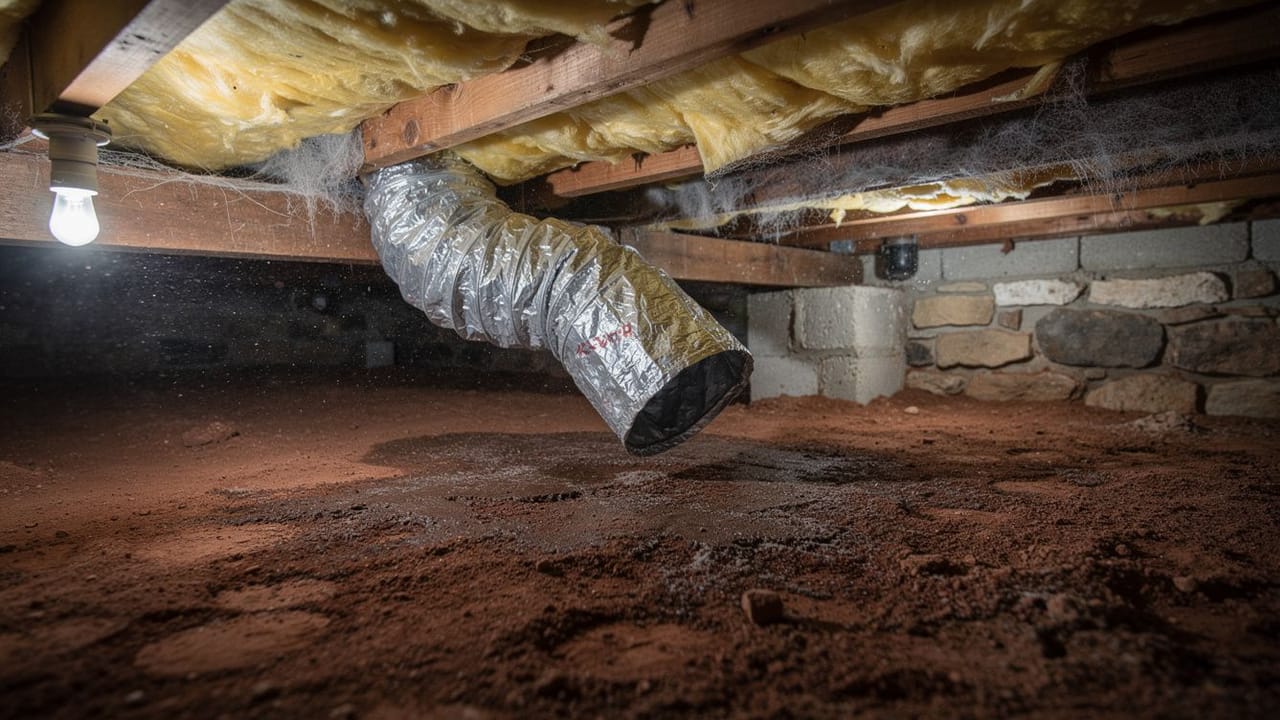
Crawl space moisture in Middle Tennessee is usually blamed on humid outdoor air, and most of the time that is fair. But some of the water under older houses comes from the house itself: a dryer duct that fell off or was simply run into the crawl, a bathroom fan ducted down through the floor, an air conditioner drain line that ends on the dirt. Each one adds water under the house every time it runs, which is why the moisture work we do starts by finding them; a dehumidifier or a change to the vents only deals with water that is already in the air. Finding them takes a flashlight and a slow crawl.
Where does a dryer duct have to end?
A clothes dryer turns the water in a load of wet laundry into warm, humid air and blows it out through the duct, and the 2018 Tennessee residential code’s exhaust chapter says a dryer exhaust system has to convey that moisture to the outdoors. If the duct ends in the crawl space, or has pulled loose from a joint somewhere along its run, every load puts that water under the floor. What we look for is gray lint caked on insulation and joists near the laundry room, a patch of floor framing darker or moldier than the rest, and a crawl that smells worse on laundry day.
That same exhaust chapter spells out the duct itself: metal with a smooth interior, 4 inches across, ending outside the building with a backdraft damper and no screen over the opening, and no longer than 35 feet, shortened for each fitting, unless the dryer maker’s installation instructions set the length instead. The flexible transition hose behind the dryer may be one piece up to 8 feet long and cannot be concealed within the construction, so a long run of crinkled foil hose standing in for the metal duct does not meet it. Joints are not to be fastened with screws that poke more than 1/8 inch into the duct. When we reroute one, we take it out through the rim joist or the nearest wall as directly as the framing allows.
Bathroom fans and kitchen hoods
A bathroom exhaust fan exists to remove shower moisture from the house. Some of them move it only a few feet: into the attic, or down through the floor into the crawl. The duct may end in the insulation between joists, where it delivers the shower’s moisture to that section of floor every time someone bathes, and EPA’s mold course names crawl spaces with high relative humidity as common sites of hidden mold growth.
Kitchen range hoods can get the same treatment. The residential code’s exhaust chapter requires bathroom exhaust to go directly to the outdoors and a range hood to discharge outdoors through a duct with a backdraft damper, and it bars bathroom and kitchen exhaust from discharging into an attic or a crawl space; a listed ductless hood that recirculates is the exception. In Nashville, Metro Codes licenses building and trade contractors and handles the permits and inspections, so a permit is what puts a new bath fan in front of an inspector. When we find one ducted into the floor, we ask whether that bathroom was ever permitted.
Drain lines and discharge pipes
An air conditioner’s coil wrings water out of the indoor air, and its drain pan has to send that water somewhere. The code’s heating and cooling chapter says condensate is carried from the drain pan to an approved place of disposal, and that an auxiliary or overflow drain ends at a conspicuous point so the household notices when the main drain stops up. If the furnace or air handler sits in the crawl, or its drain line passes through it, check where that line ends. A condensate line that drips onto the soil next to the unit wets the crawl whenever the cooling runs, in the season when the space is already damp, as our post on summer crawl space humidity explains, and an overflow line ending under the house is nobody’s idea of conspicuous.
The water heater’s relief valve discharge belongs on the same list. The code’s water heater chapter lets that pipe discharge to the floor, to the pan under the heater, to a waste receptor or to the outdoors, at a point the occupants can readily see. A dehumidifier’s own drain and a slowly leaking drain joint under a tub go on the list too. Walk the whole crawl with a flashlight and look at the end of every pipe and duct you can find.
- Dryer duct: smooth metal, connected at every joint, ending outside through a damper cap
- Bath fans: ducted to the outdoors, not into the floor or the insulation
- Range hood: ducted outside, or a listed ductless hood that recirculates by design
- AC condensate: to a drain or a condensate pump, not onto the dirt
- Water heater relief line: ending at one of the discharge points the code allows
Should exhaust problems be fixed before encapsulating?
We correct these sources before we encapsulate a crawl space. Sealing a crawl that still receives a dryer’s exhaust keeps that water inside with the liner and the crawl space dehumidifier, which then has a moisture load it was never sized for. Encapsulation deals with the ground and the outside air, and it assumes the house is not adding water of its own.
When we inspect a crawl, the ends of the ducts and drain lines are part of the walk-through, and they often explain why one corner is so much wetter than the rest. Moving a duct outside is worth doing whether or not anything else under the floor changes, and we will check yours as part of a free estimate.
Sources
- Tennessee Residential Code 2018 (IRC 2018 with Tennessee amendments), Chapter 15 Exhaust Systems, as reproduced by UpCodes — Dryer exhaust conveyed outdoors; metal smooth-wall 4-inch duct, backdraft damper, no screen, 35-foot limit or manufacturer length; transition duct 8 feet, not concealed; 1/8-inch screw limit; bath exhaust directly outdoors; no bath or kitchen exhaust into attic or crawl space; range hood exception for listed ductless hoods
- Tennessee Residential Code 2018, Chapter 14 Heating and Cooling Equipment and Appliances, as reproduced by UpCodes — Condensate to an approved place of disposal; auxiliary and overflow drains to a conspicuous point
- Tennessee Residential Code 2018, Chapter 28 Water Heaters, as reproduced by UpCodes — Relief valve discharge to the floor, the pan, a waste receptor or outdoors, at a readily observable point
- U.S. EPA, Mold Course Chapter 2 — Crawl spaces with high relative humidity are common sites of hidden mold growth
- Metro Nashville Codes Administration — Metro Codes licenses building and trade contractors and handles permits and inspections
FAQ
Dryer Vents and Bath Fans That End in the Crawl — questions
Is it OK to vent a dryer into a crawl space?
No. A dryer sends the moisture from every load out through its duct, and the residential code requires that duct to end outside the building and bars any exhaust from discharging into a crawl space. Venting into the crawl raises the humidity under the house, and EPA counts humid crawl spaces among the common sites of hidden mold growth.
Where should a bathroom fan vent to?
Outside, through a roof or wall cap. The code requires bathroom exhaust to go directly to the outdoors and not into an attic or a crawl space. A fan ducted into a floor cavity only moves the shower’s moisture under the house, and we fit the outside cap with a flap so air does not blow back in.
Can the AC condensate line drain into the crawl space?
It should not. The code sends condensate to an approved place of disposal without naming crawl spaces, but water left on the dirt under the house adds to the humidity there. We run the line to a drain or to a condensate pump that carries the water outside.
Can a dryer vent run through a crawl space?
Yes, as long as it ends outside. The code calls for smooth metal duct 4 inches across, no longer than 35 feet less an allowance for each fitting unless the dryer maker sets the length, ending outdoors with a backdraft damper. We take it out through the rim joist or nearest wall as directly as the framing lets us.